
Serving Salt Lake City & Beyond.

Fortruss Suspended Concrete Floor Systems in Utah

How can we Help?

Contact Us

Fortruss EPS Suspended Concrete Floor Systems in Utah

Building elevated concrete structures—whether it is a suspended garage floor with a living space beneath it, a sweeping concrete balcony, or a highly insulated flat roof—has traditionally required massive amounts of temporary shoring, heavy cranes, and expensive labor.

At ICF Utah, we supply a significantly smarter alternative. The Fortruss EPS Concrete Forming System is an advanced, permanent forming solution designed specifically for suspended concrete floor assemblies and roof decks. By integrating high-strength Expanded Polystyrene (EPS) with structural steel components, Fortruss allows Utah builders to easily pour elevated, insulated concrete slabs with clear spans of up to 40 feet, drastically reducing construction timelines and labor costs.
How the Fortruss System Works

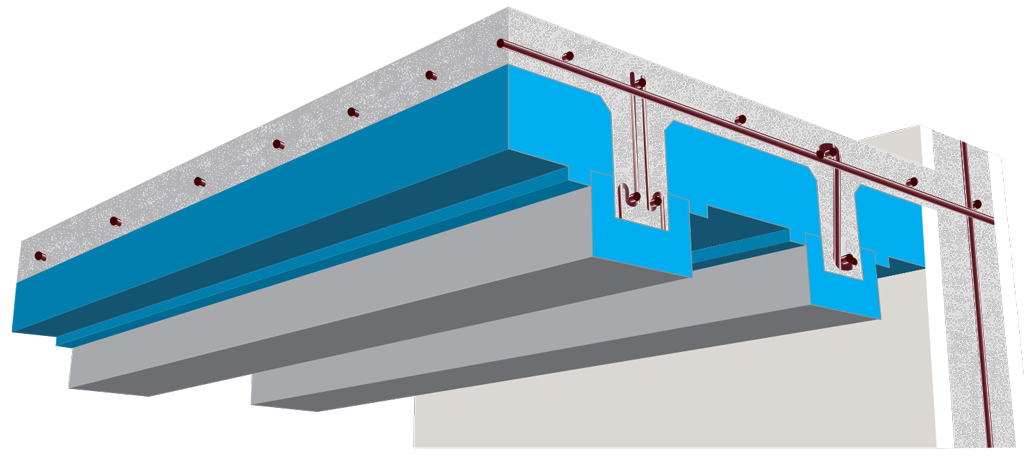
The genius of the Fortruss system lies in its dual-component design, which replaces traditional plywood decking and temporary scaffolding:

  • Deck Panels: These high-density EPS panels bridge the gaps between the structural beams, creating the primary framework for the suspended slab. Because they remain in place after the concrete cures, they provide an unmatched, continuous thermal break.
  • Beam Forms: Spaced typically 24 inches apart, the EPS beam forms are reinforced with heavy-duty galvanized sheet metal cladding. This metal cladding provides the critical structural support needed during the heavy concrete placement. Once the pour is finished, this same metal surface provides a highly secure attachment point for running utilities, hanging drywall, or installing ceiling finishes for the room below.

The Tangible Advantages for Utah Builders

Whether you are designing a luxury mountain home in Park City or a commercial facility in Salt Lake City, integrating Fortruss into your build offers massive performance upgrades:

Extreme Energy Efficiency & Radiant Heat Compatibility Fortruss suspended slabs can easily be engineered to achieve insulation values exceeding R-40. Because the EPS foam acts as a complete thermal break, it prevents heat from escaping downward. This makes Fortruss the absolute perfect foundation for hydronic radiant in-floor heating systems, ensuring all the heat is directed up into the living space.

Exceptional Fire Safety & Soundproofing A reinforced concrete floor poured over Fortruss creates an incredible acoustic barrier, eliminating the “squeaks” and hollow footfalls associated with traditional wood-framed floors. Furthermore, the solid concrete assembly provides a highly rated fire barrier between levels.

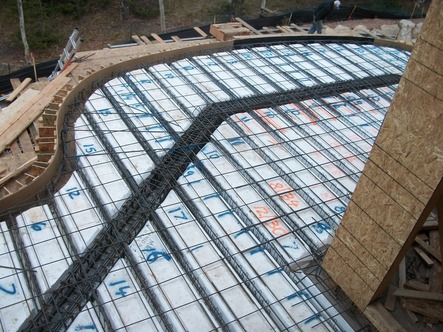
Lightweight, Crane-Free Installation Despite its massive structural strength, once poured, the Fortruss EPS components are incredibly lightweight before installation. Crews can easily move and set the panels by hand without the need for expensive heavy machinery. Once the panels are locked in, they immediately provide a safe, sturdy working deck for tradesmen to lay rebar and stage utilities before the concrete arrives.

Universal Wall Compatibility: While Fortruss pairs perfectly with Insulated Concrete Form (ICF) walls, it is adaptable to other wall types. The system easily integrates with traditional wood-framed walls, cast-in-place concrete, masonry block, and structural steel framing.

Ready to Use Fastfoot?

Contact our team today to learn more.

Frequently Asked Questions

What is the Fortruss forming system used for? Fortruss is a permanent concrete forming system made from high-strength EPS (Expanded Polystyrene) foam and galvanized steel. It is used by builders to easily construct suspended concrete floors, elevated concrete decks, and insulated flat roofs without the need for heavy, temporary plywood shoring.


Can I install radiant floor heating over a Fortruss slab? Yes, Fortruss is exceptionally well-suited for radiant heating. Because the EPS foam deck panels remain permanently in place beneath the concrete, they provide an R-40+ thermal break. This prevents the radiant heat from escaping downward into the unheated space below, maximizing the efficiency of your heating system.


What types of walls can support a Fortruss suspended floor? The Fortruss system is highly versatile and is engineered to be compatible with almost any structural wall system. While it is frequently used in conjunction with Insulated Concrete Forms (ICFs), it can also be safely integrated into traditional wood-framed walls, masonry block, precast concrete, and structural steel structures.

Your Utah Suspended Concrete Consultants

Designing an elevated concrete slab requires precision. At ICF Utah, our team provides expert consulting to ensure your Fortruss system meets all local engineering and load-bearing requirements. We assist with exact material take-offs, span calculations, and logistics, ensuring your suspended slab pour goes flawlessly.

Contact ICF Utah Today

Ready to elevate your next project with a suspended concrete floor? Contact ICF Utah today to discuss your span requirements, request a custom material quote, and discover how the Fortruss system can transform your building process.